
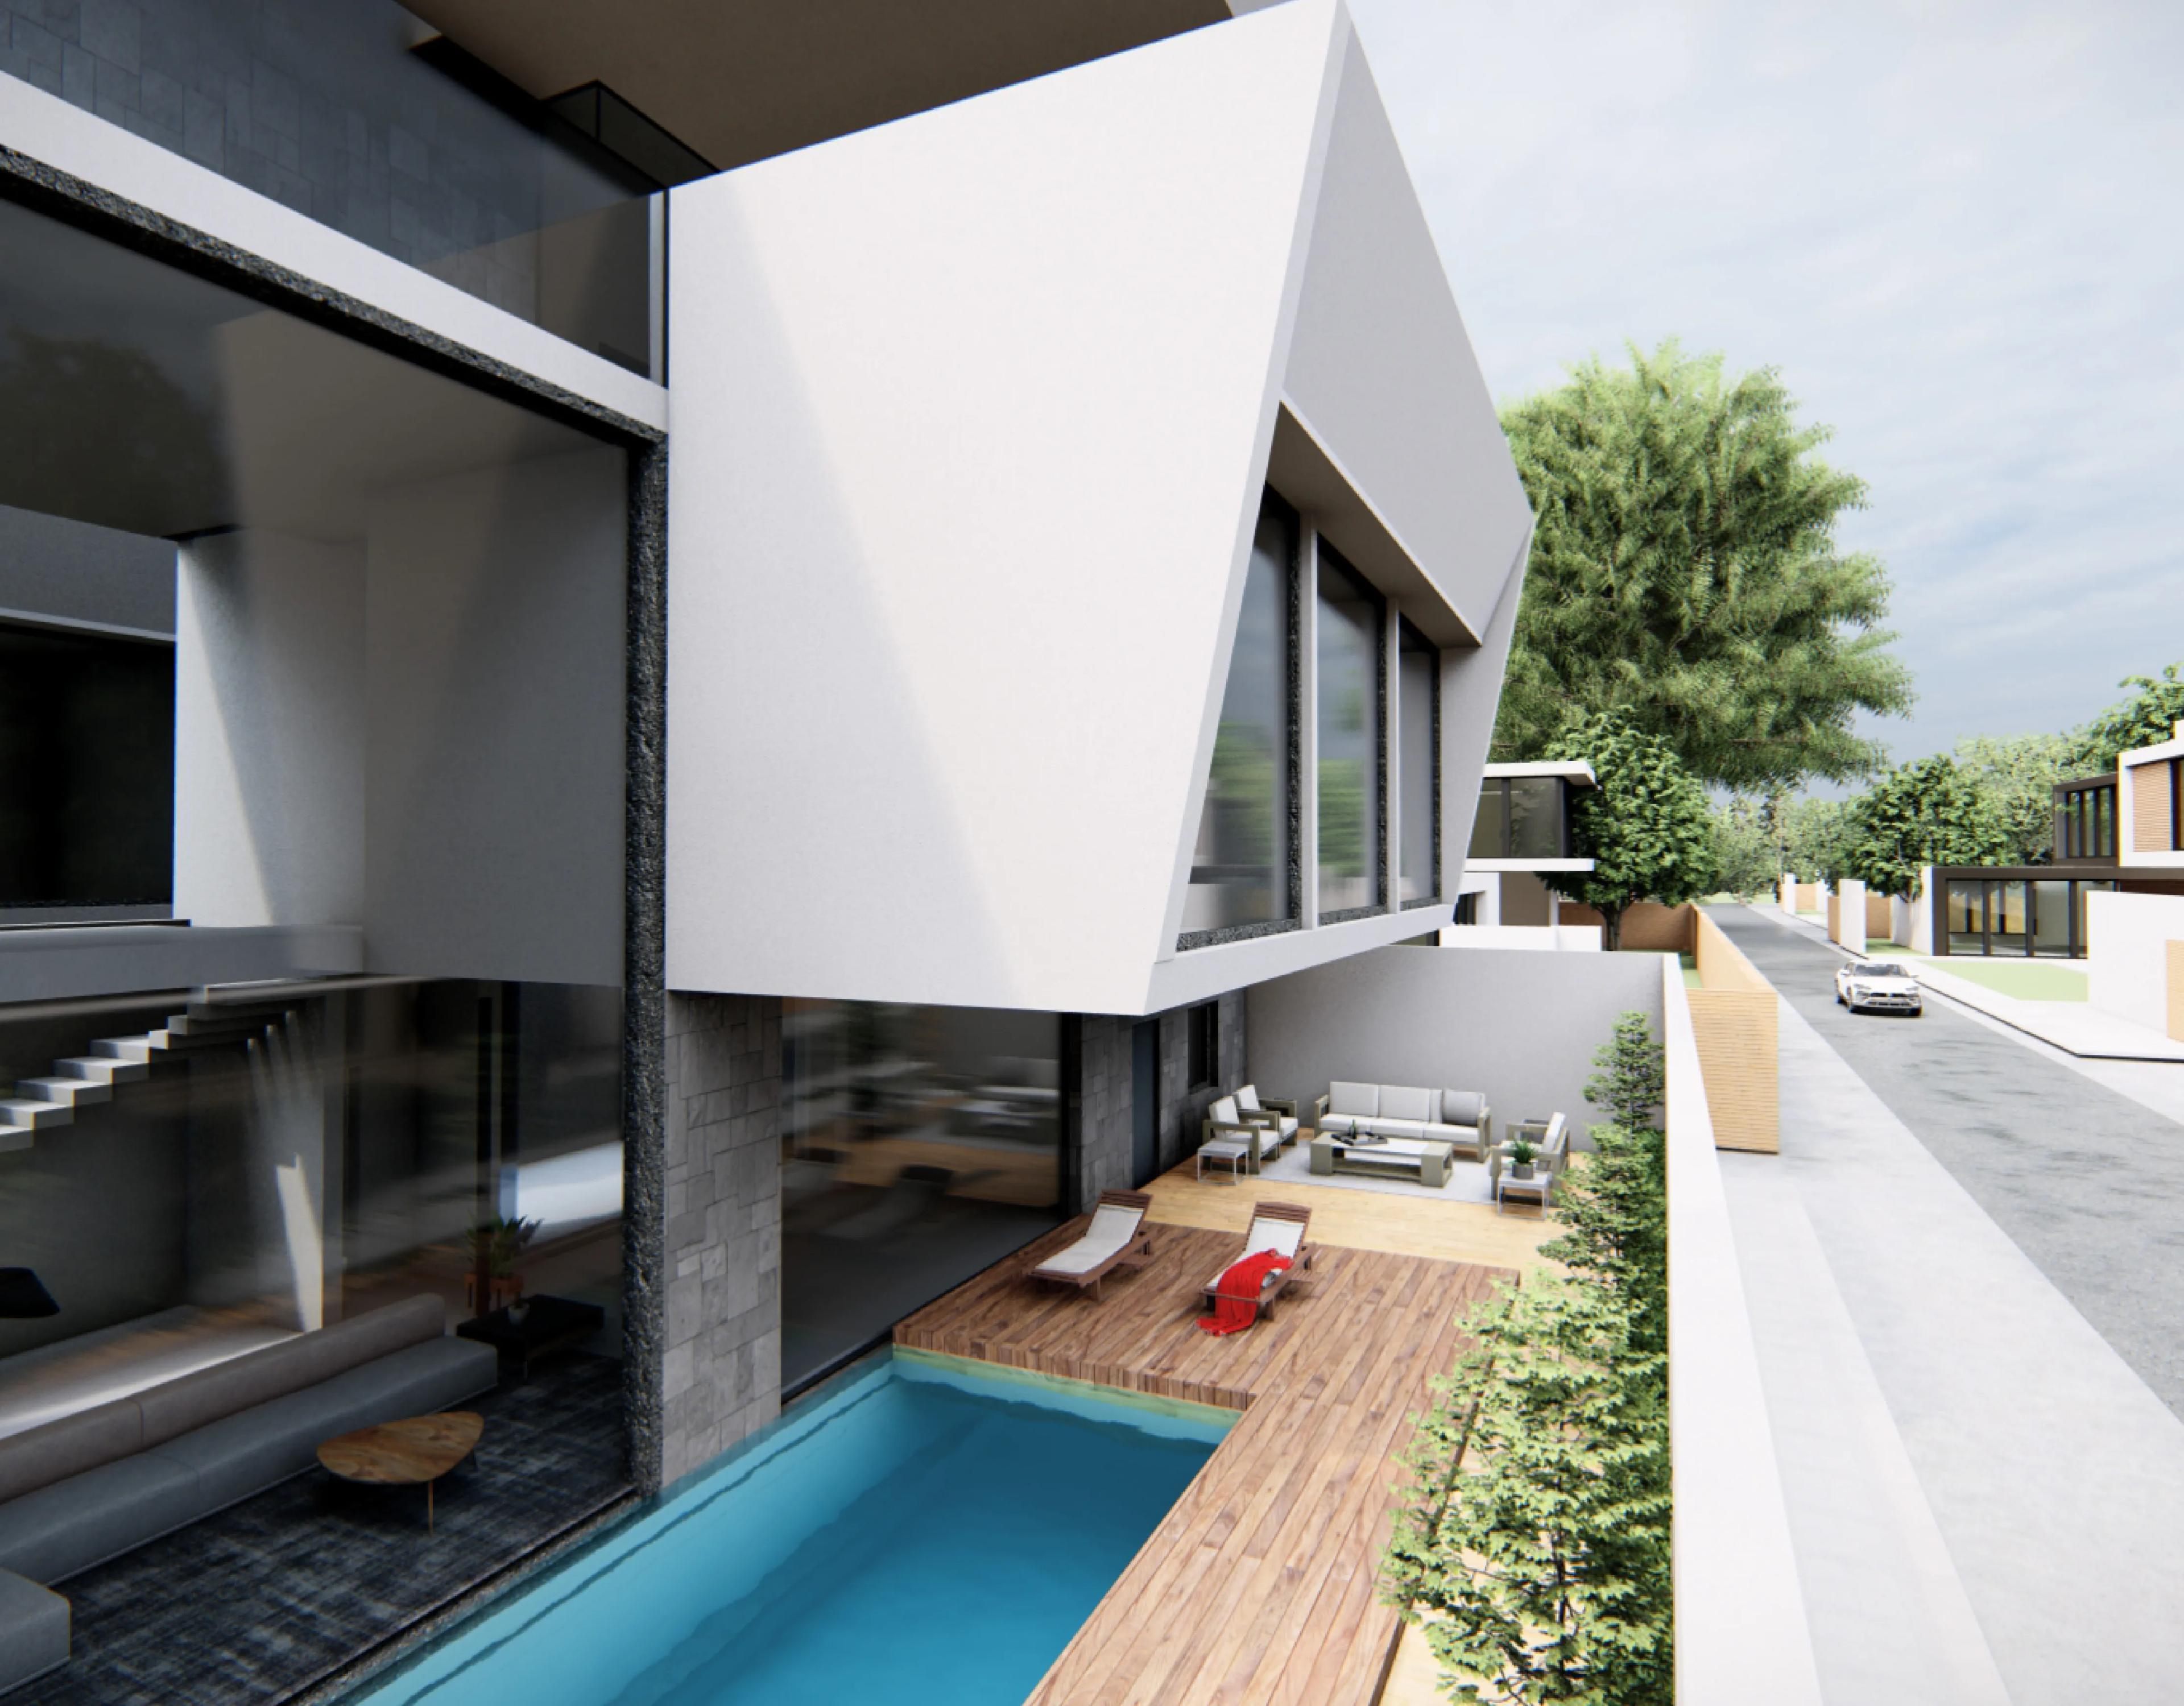
- Land area
- 574 m²
- Starting from
- Building area
- 692 m²
- Starting from
- Available
- Fully booked
- 0 reserved · 2 sold
BrochureListing number: 7200455295
Floor plan
Ground floor
- 1Driver's room
- 2W.C
- 3Council
- 4Dining Hall
- 5W.C
- 6Living area
- 7-
- 8Dining Hall
- 9Pool beck
- 10Swimming pool
- 11Maid's room
- 12W.C
- 13Kitchen
- 14W.C
- 15Out door sitting
First Floor
- 16Master bedroom
- 17lounge
- 18W.C
- 19Balcony
- 20Skylight
- 21hallway
- 22Bedroom 1
- 23W.C
- 24Bedroom 2
- 25W.C
- 26Bedroom 3
- 27W.C
- 28Game room
- 29W.C
- 30Balcony
Rooftop floor
- 31Rooftop
- 32skylight
- 33Multi-purpose room
- 34sitting area
- 35-
- 36bbq area
- 37Sports club
- 38-
Gallery
Location
Dhahran
- Al Rashid Mall9mins
- Dammam City10mins
- Al Othaim Mall6mins
- Al Khobar City10mins
- Al Nakheel Mall20mins
- Saudi Aramco12mins
Features & services
Features
- Central air conditioning for the main sections
- Aluminum is a European global sector
- A lively location, overlooking the Park of Tolerance
- 10-year warranty on the building’s structural structure
- One year comprehensive warranty
- Various spaces for various family activities